

92 Phillips Ave
Rockport, MA 01966
- 3 Beds
- 2 Baths Full Baths: 2
- 2,836 SqFt
- 0.45 Lot Size
- 2009 Year Built
GALLERY
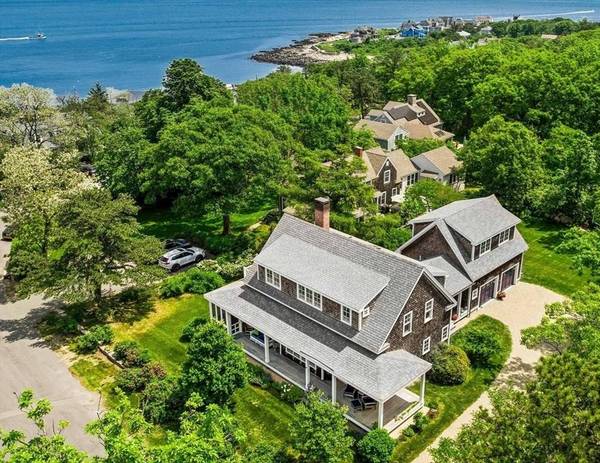
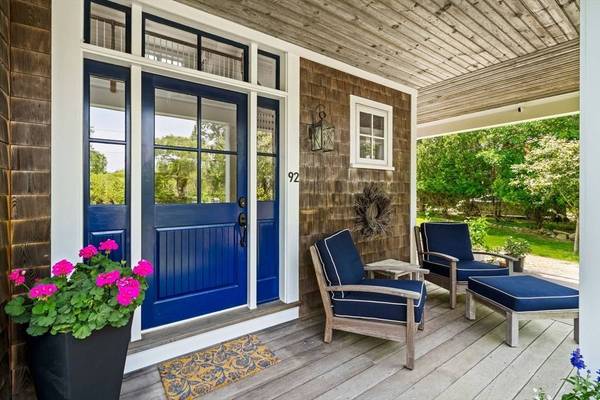
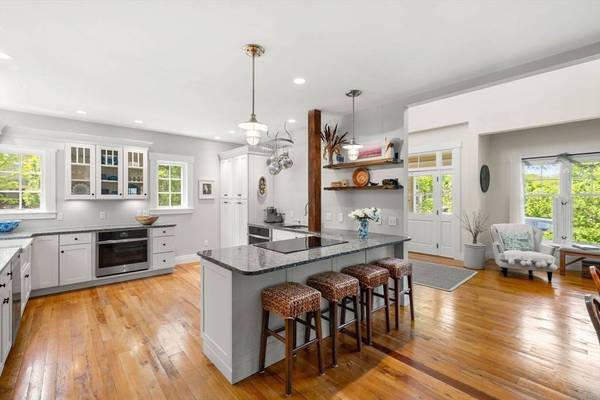
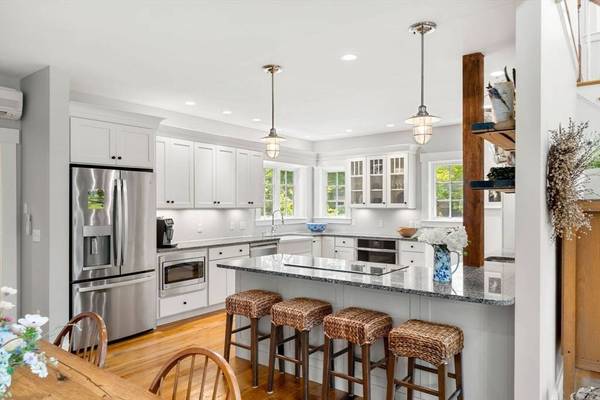
PROPERTY DETAIL
Key Details
Property Type Single Family Home
Sub Type Single Family Residence
Listing Status Pending
Purchase Type For Sale
Square Footage 2, 836 sqft
Price per Sqft $687
MLS Listing ID 73545906
Style Shingle
Bedrooms 3
Full Baths 2
HOA Y/N false
Year Built 2009
Annual Tax Amount $10,095
Tax Year 2026
Lot Size 0.450 Acres
Acres 0.45
Property Sub-Type Single Family Residence
Location
State MA
County Essex
Zoning R1
Direction Granite Street to Phillips Ave
Rooms
Family Room Flooring - Hardwood, French Doors, Deck - Exterior, Exterior Access
Basement Crawl Space
Primary Bedroom Level Second
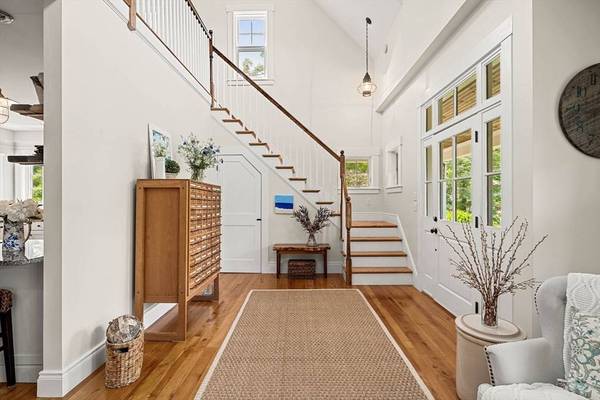
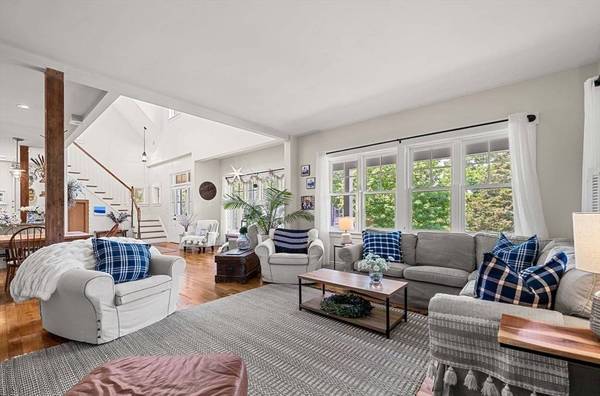
Dining Room Flooring - Hardwood, Open Floorplan, Recessed Lighting
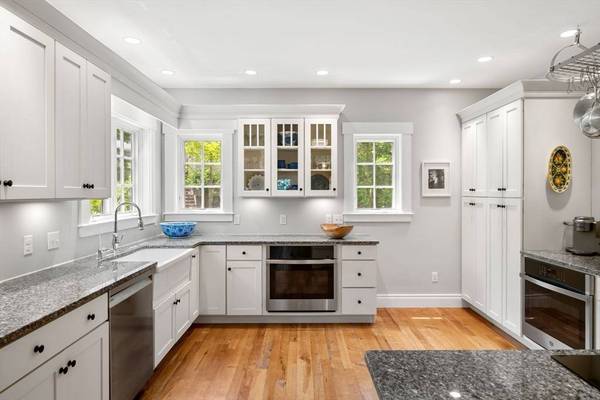
Kitchen Flooring - Hardwood, Countertops - Stone/Granite/Solid, Breakfast Bar / Nook, Open Floorplan, Recessed Lighting, Stainless Steel Appliances, Lighting - Pendant
Building
Lot Description Cleared, Level
Foundation Concrete Perimeter
Sewer Public Sewer
Water Public
Architectural Style Shingle
Interior
Interior Features Open Floorplan, Sitting Room, Bonus Room, Loft, Internet Available - Broadband
Heating Radiant, Propane
Cooling Ductless
Flooring Wood, Hardwood, Flooring - Hardwood, Flooring - Wood
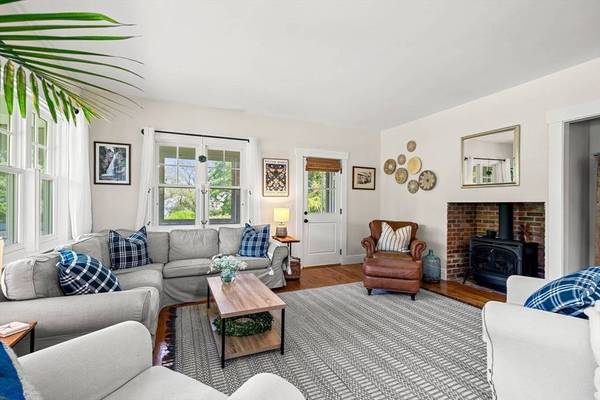
Fireplaces Number 1
Fireplaces Type Living Room
Appliance Water Heater, Oven, Dishwasher, Disposal, Microwave, Range, Refrigerator, Washer, Dryer, Plumbed For Ice Maker
Laundry First Floor, Electric Dryer Hookup, Washer Hookup
Exterior
Exterior Feature Porch, Deck, Patio, Rain Gutters, Professional Landscaping, Decorative Lighting, Garden, Outdoor Shower
Garage Spaces 2.0
Community Features Public Transportation, Shopping, Tennis Court(s), Park, Walk/Jog Trails, Bike Path, Conservation Area, House of Worship, Public School
Utilities Available for Electric Range, for Electric Oven, for Electric Dryer, Washer Hookup, Icemaker Connection, Generator Connection
View Y/N Yes
View Scenic View(s)
Roof Type Shingle
Total Parking Spaces 9
Garage Yes
Schools
Elementary Schools Rockport
Middle Schools Rockport
High Schools Rockport
Others
Senior Community false
SIMILAR HOMES FOR SALE
Check for similar Single Family Homes at price around $1,950,000 in Rockport,MA

Active
$1,250,000
3 Vine Avenue, Rockport, MA 01966
Listed by Ron Goulart & Jennifer Anderson of RE/MAX Beacon2 Beds 1 Bath 1,200 SqFt
Active
$1,795,000
19 Old Garden Rd, Rockport, MA 01966
Listed by Amanda Armstrong Group of Compass3 Beds 2 Baths 1,365 SqFt
Active
$1,100,000
1 Pigeon Hill Street, Rockport, MA 01966
Listed by Richard Olson of Olson Real Estate3 Beds 3 Baths 2,786 SqFt
CONTACT
